Most housing options for remote communities sit at two extremes — indestructible precast concrete that doesn’t suit the climate, or conventional construction that’s expensive to build and even more expensive to maintain, until it’s cheaper to abandon than repair.
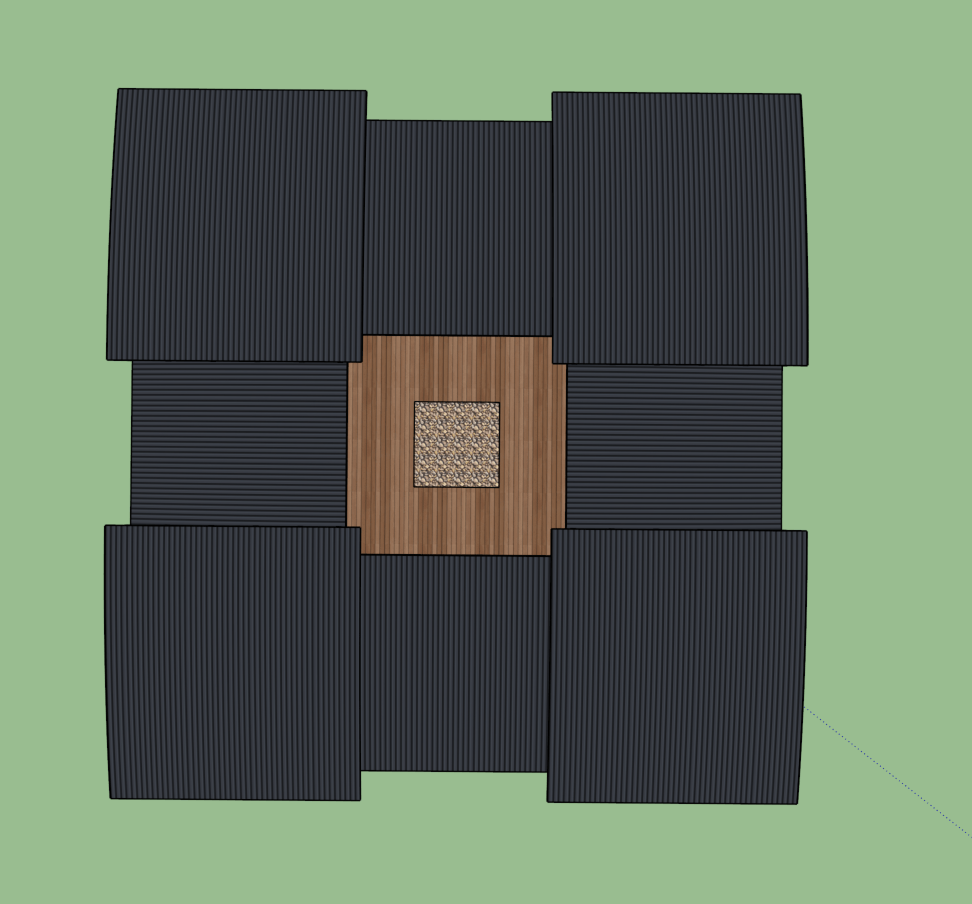
Breeze Box is a 3.5m × 3.5m module built from prefabricated steel components — columns, beams and cladding that bolt together on site with a spanner and cordless tools. No concrete, no excavation, no specialist trades. Modules cluster in twos, fours or more, sized to suit the family rather than a fixed floor plan.
3.5m
Square module footprint — clustered to suit the size of the family, not a fixed floor plan.
10
Modules — plus tools, solar panels and foundations — packed into a single 20′ shipping container.
Zero
Excavation or concrete required. Earthquake, Cyclone and Termite proof anchors .
Solar + rainwater
Battery storage, solar power and rainwater collection, built in for off-grid living.
HOW IT WORKS
Three parts, kept simple on purpose.
With the potential for D.I.Y, the costs are thousands of dollars less then conventional housing construction.
The module
Meccano-style, not on-site building
Prefabricated steel columns, beams and cladding bolt together with a spanner and cordless tools. No trades, no formwork, no wet concrete — components sized for a small crew to lift and connect by hand.
The foundation
Driven, not dug
Mega-anchors are driven straight into the ground — no excavation, no concrete footings. It takes roughly three tonnes of force to pull one out, spreading the load the way a concrete pier would, without the machinery or disturbing the ground.
The roof
Shaped to move air, not just shed rain
A wave-profile roof drives a through-and-upward convection breeze in summer and banks a layer of warm air in winter — passive climate control before a fan or an air conditioner is switched on.
DESIGNED TO GATHER
A street suits a suburb. A cluster suits a family.
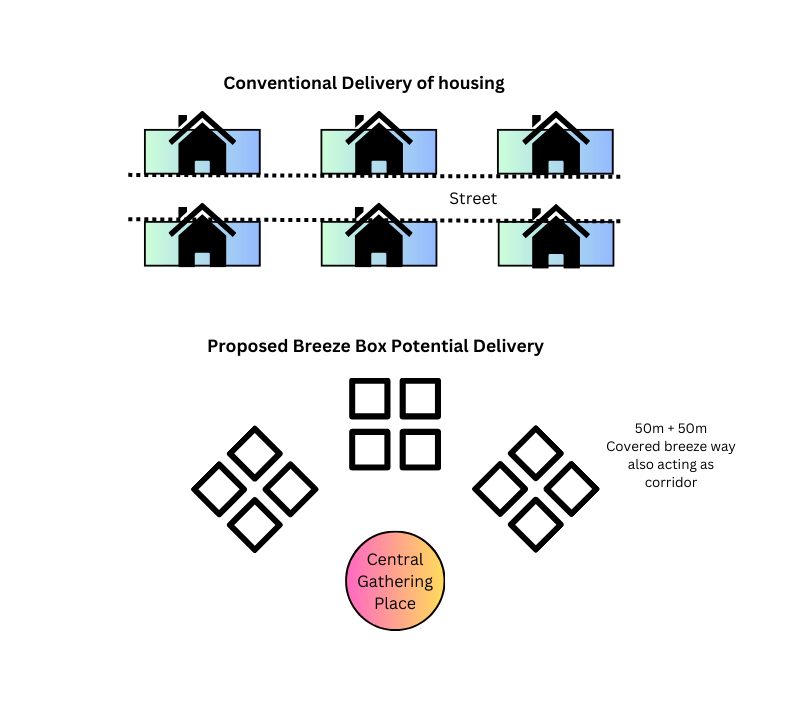
Conventional housing positions dwellings up along a street — a layout built for suburbs, not for extended families or ceremonial gathering.
Breeze Box modules cluster instead: units grouped around a shared, covered breeze-way and a central gathering place, with room to expand or contract as the family does — and no fixed floor plan forcing a shape that doesn’t fit.
BUILT FOR
Wherever conventional building doesn't stack up.
Remote & island communities
Built to be assembled locally
Families facing overcrowding, extreme weather or limited access to building materials — anywhere the freight cost of a conventional build makes it impractical
Government & NGOs
A faster way to add supply
Disaster relief and affordable-housing programs in cyclone-prone regions, where funding too often goes to maintenance instead of new housing stock.
Off-grid & eco-conscious
Independence by design
Anyone prioritising sustainability, energy independence and a light environmental footprint over a conventional grid-tied build.
Tourism, education & healthcare
Quick to add, easy to expand
Resorts and lodges needing guest or staff accommodation, and schools or clinics serving rural and disaster-affected regions.
FROM A RELATED BUILD
This construction approach, already finished and lived in
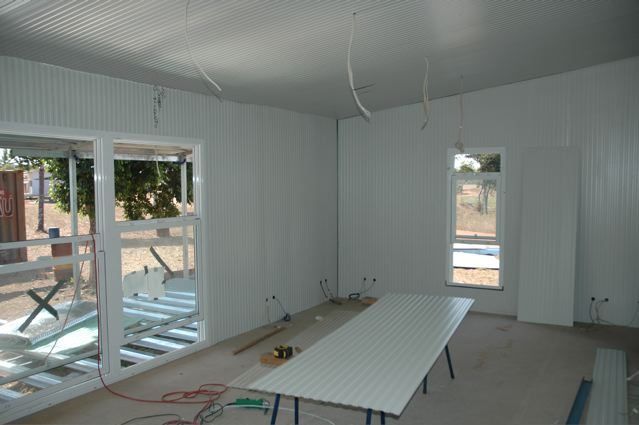
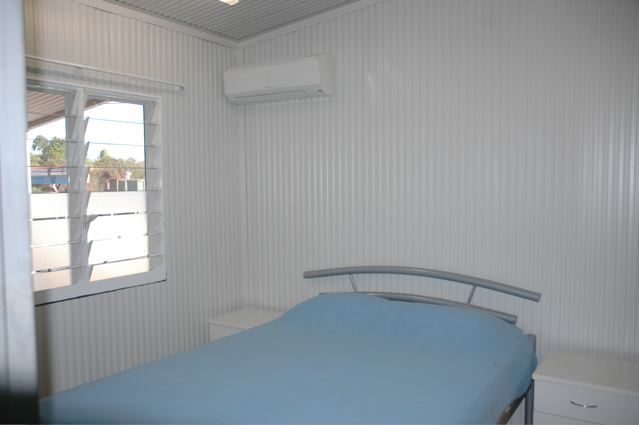
These photos are from an earlier steel-frame, off-grid teacher-housing project Design Construct Industries delivered at Baniyala Homelands in East Arnhem Land, NT — built using the same no-dig, self-build steel-frame thinking behind Breeze Box. It’s not a Breeze Box installation itself, but it’s proof the approach works, end to end.
Fit-out, mid-build — steel-lined interior nearing completion, before final fixtures went in.
Finished bedroom — bedroom fit-out inside the completed building, air conditioning included.
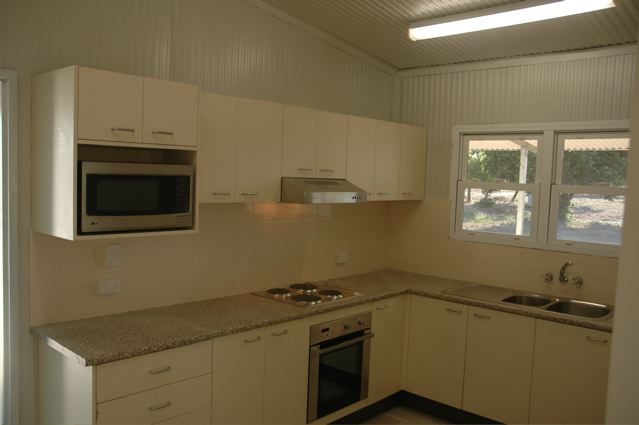
Finished kitchen — standard kitchen fit-out inside the completed steel-frame building.
BACKED BY REAL EXPERIENCE
The idea is new. The methods aren't.
Breeze Box is a concept design, a proven design based on several built projects. Design Construct Industries’ principal, Andy Stodulka, developed the mega-anchor, no-dig foundation system for a cyclone-rated school and teacher housing on Malo Island, Vanuatu — steel anchors driven into the ground with hand tools, built together with the local community, no concrete trucks or heavy machinery required. Breeze Box carries that same no-dig, occupant-built approach into a housing module.
Mega-anchor, no-dig foundation system — developed and field-tested for a cyclone-rated school build, Malo Island, Vanuatu
Off-grid, steel-frame teacher housing delivered at Baniyala Homelands, East Arnhem Land NT
Design Construct Industries — over 50 years of combined engineering and construction experience
Registered business name of Design Construct Industries Pty Ltd, held with ASIC
Formal design and development process, built for government partnership and R&D pathways
As a local manufacturer of cut to length steel tophats used as bearers, joists and purlins we are in a position to supply and substitute “hard to find” structural timber. Available in depths of 90mm, 150mm, 230mm and 300mm the top hats can easily replace timber joists, bearers and roofing purlins. Structural Greenspan Tophats are an ideal solution for residential or industrial flooring – single or multi story, decks and roof purlins.